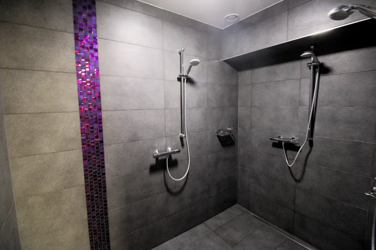
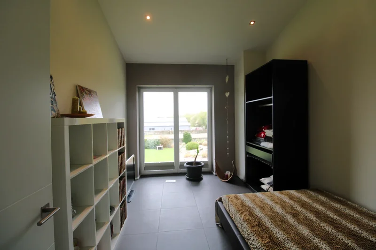
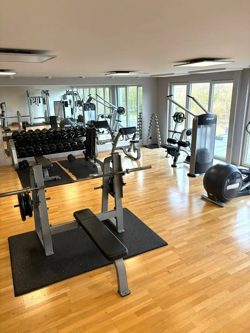
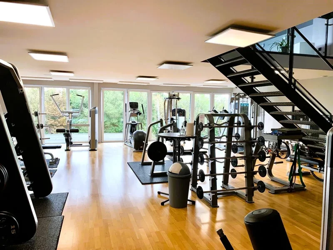
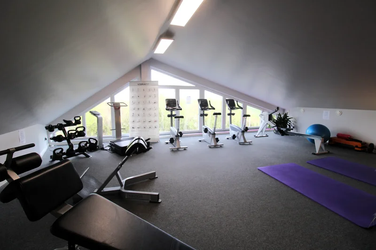
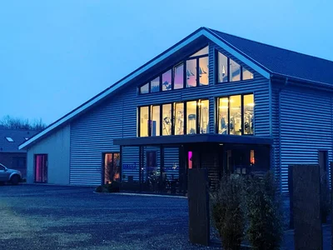
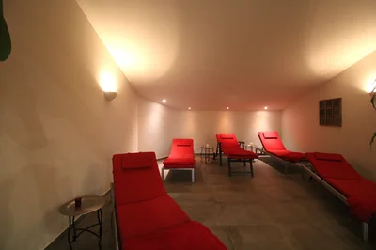
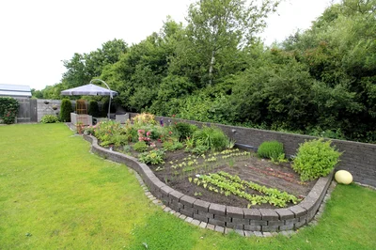
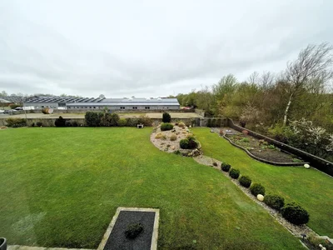
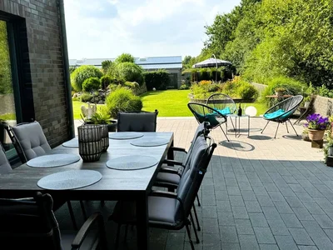
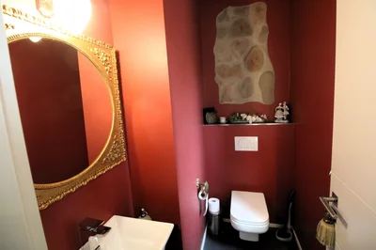
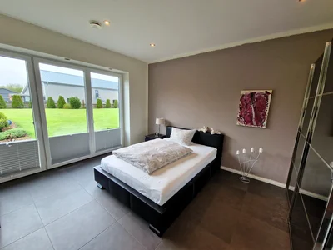
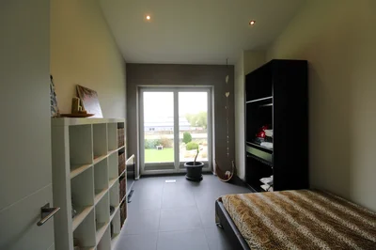
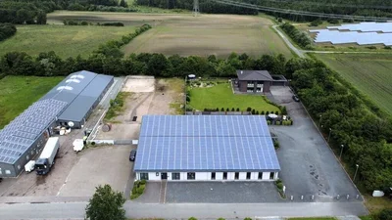
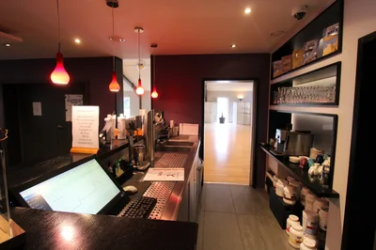
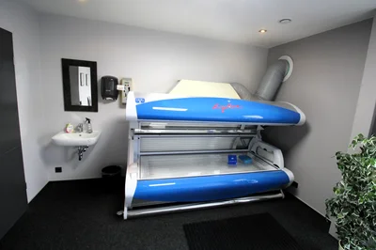
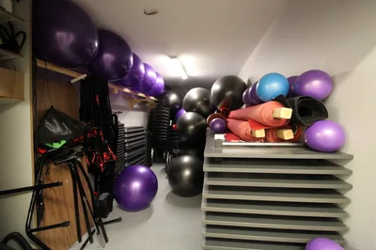
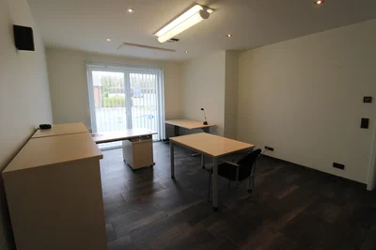
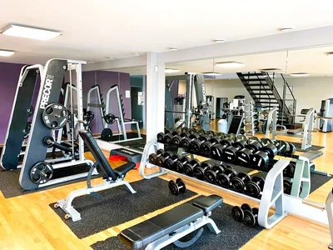
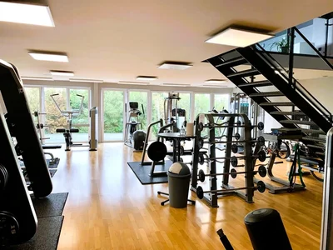
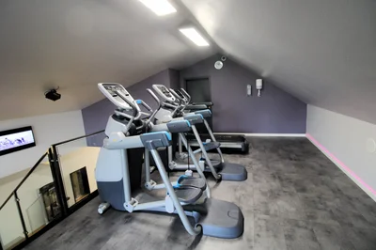
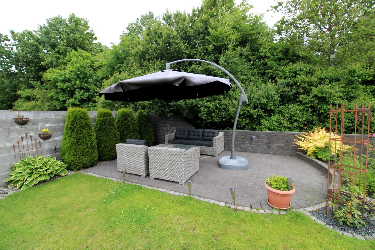
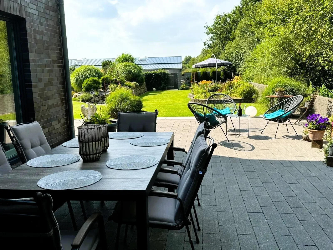
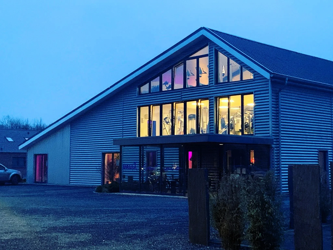
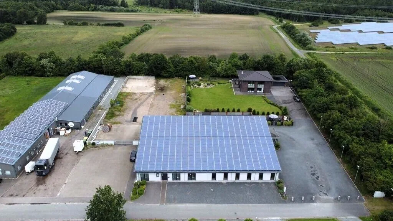
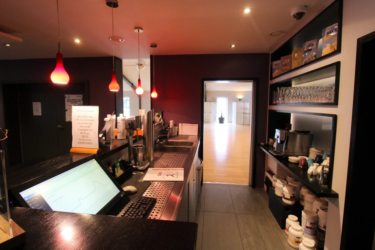
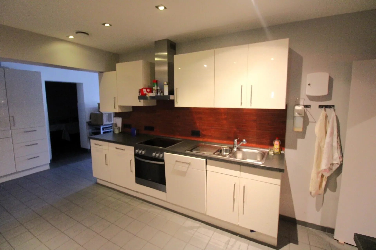
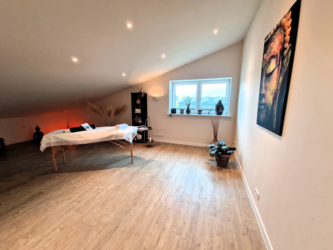
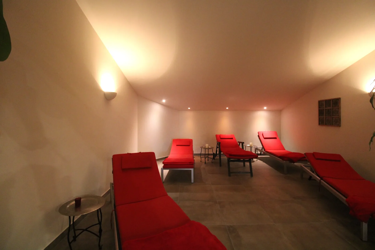
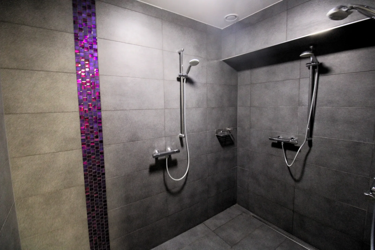
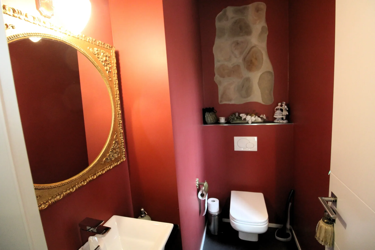
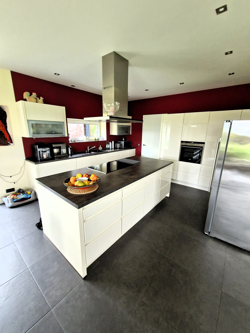
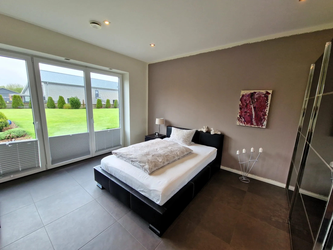
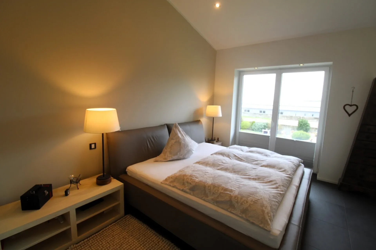
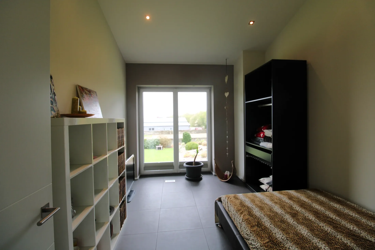
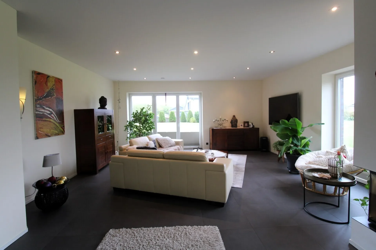
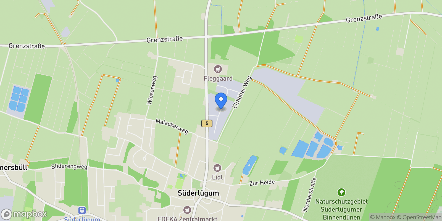
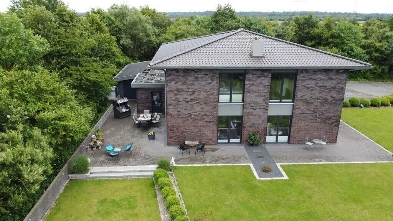
This unique commercial unit, consisting of a modern urban villa, a fitness studio with wellness area including sauna, a dance studio, offices and an additional building site, extends over a generous 7,115 m² plot. With its wide range of possible uses, it offers a rare and valuable investment opportunity. The generous plot offers the possibility of constructing an additional hall, which further increases the potential of this property. This well thought-out combination offers numerous possible uses and makes the property an outstanding investment opportunity. Commercial unit first floor: The first floor has a variety of uses : The large hall has been used many times for events in recent years, particularly due to the existing bar in the lounge area and a modern event kitchen equipped with an industrial dishwasher. This equipment enables you to cater for up to 180 guests with ease. With approx. 220 m², mirrored walls and high ceilings, the hall is an absolute eye-catcher. Bar and lounge: A bar specially designed for athletes after training ensures relaxation and turnover. But parents can also enjoy their coffee and a piece of cake during their child's dance training. In the rear area, there is both the main kitchen and a separate event kitchen, where food supplied by caterers is kept warm and prepared ready to serve. This well thought-out layout enables smooth and efficient catering for your guests. In addition, a long corridor leads off a storage area for sports equipment, ensuring optimum organization and accessibility. A further storage space offers enough room to store several crates of drinks without any problems. Solarium: Another highlight on the first floor is the solarium, which is available to both gym visitors and other users. There is a practical office right next to the solarium, which is ideal for handling new contracts and other administrative tasks. This strategic location enables efficient organization Office unit: The office unit with an area of 95 m² is rented out and, in addition to the attractive premises, also offers a practical kitchen and a WC. This equipment increases the comfort and functionality of the premises and ensures a pleasant working atmosphere. The commercial hall extends over 264 m² and includes an integrated office of 43 m². This space offers ample room for a wide variety of uses and is currently well let, making it an attractive investment. Second floor: The upper floor houses a modern fitness studio covering almost 200 m², which is complemented by a spacious wellness area. On 130 m², the wellness area offers a sauna, an infrared cabin with infrared chairs and a 40 m² massage room, which perfectly rounds off the offer for members and generates additional income. There are also two changing rooms (75 m²) with showers and toilets to further increase the comfort of members. The 100 kWp photovoltaic system installed on the roof. It should be noted that the feed-in tariff is remunerated at € 0.27/kWh until 31.12.2032. The gym and dance school currently have 390 paying members, which underlines the popularity and potential of these facilities. Sources of income This property offers you various stable sources of income -Photovoltaic system with 100kWp -The commercial hall with office -Fitness studio & wellness area: -Dance school & events: -office space 95m² -building area 1980m² Villa: This exclusive town villa is located in a quiet, green oasis in the commercial area of Süderlügum. Surrounded by trees and shrubs, the property offers absolute privacy and tranquillity. The spacious plot of 3,300 m² has been lovingly landscaped with flower beds, a frieze wall and extensive lawns. A dedicated irrigation system ensures perfect maintenance of the garden and allows you to enjoy your own green oasis. Plot and outdoor area The property includes a double garage with an area of 40 m², which is directly attached to the house and equipped with an electric door. The garage also has underfloor heating for added comfort. Next to the double garage is an annex which serves as a laundry and storage room. Building data Built in 2012, the urban villa offers a total living space of 259 m², spread over two floors. The first floor offers 145 m² and the upper floor 114 m². The villa impresses with its high ceilings, which create a generous and airy feeling of space. First floor The first floor covers an area of 145 m² and offers an open-plan living, dining and kitchen concept on 72 m². The kitchen is equipped with high-quality brand appliances and there is a luxurious 5 kW wood-burning stove in the dining room, which provides cozy warmth. The floor-to-ceiling windows allow plenty of light into the rooms and create a bright and inviting atmosphere. There is also a spacious hallway, a utility room, a large checkroom and a practical pantry on the first floor. A bedroom with adjoining bathroom allows for a private and comfortable room layout. A further bathroom and a guest WC complete the first floor space. There are a total of four entrance doors, providing flexibility and convenience in access. Upper floor The 114 m² upper floor offers a further bathroom with sauna preparation, ideal for wellness and relaxation. The spacious gallery is perfect as a large office or additional living space. There are also three bedrooms and two dressing rooms here. Floor-to-ceiling windows also ensure bright and friendly rooms on the upper floor. Special features This luxury villa is equipped with numerous high-quality features. An alarm system ensures your security and well-being. Heating is provided by an efficient and environmentally friendly air heat pump, and an air exchange pump guarantees a perfect indoor climate and fresh air at all times. The house is also equipped with a high-quality EIB system, which alone cost €40,000. The technical equipment is state of the art. The system offers you fascinating possibilities. Outdoor facilities The large garden is lovingly landscaped with flower beds, a frieze wall and extensive lawns. An automatic irrigation system ensures that the garden is always optimally maintained. In addition, a robotic lawnmower keeps the lawn short and tidy at all times. Behind the house, you will find a spacious tool shed with an area of 24 m², which offers enough space for all your garden tools and equipment. Ideal for keeping things tidy and storing your garden equipment safely and securely.

 View Photos
 Watch Film
 360° VTour
 Open House